

Assembly118 boasts stylish one- and two-bedroom floor plans complemented with in-demand amenities. With seven floors in our community, many flats come with a great view of South Seattle and beyond. Upon entering, you'll be welcomed by a catalog of upscale features like glass top stoves, tile backsplashes, and expansive windows offering views of South Seattle and beyond. Many homes also include upgrades like walk-in closets, wrap-around decks and den spaces.
INTRODUCING TOTAL MONTHLY PRICING.
Budgeting just got easier. Your Total Monthly Leasing Price combines your base rent with all fixed, required fees so you can understand exactly what you will pay each month with no surprises.
Want a personalized estimate? Use the Calculate My Costs tool in the Map view to tailor your monthly total. For added clarity, a full list of possible fees is available at the bottom of the page. Clear pricing and confident decisions so you can focus on finding your next home.
DISCOVER INCOME-QUALIFIED LIVING.
At Assembly118, we believe exceptional apartment living should be within reach. We proudly offer a limited selection of income-qualified apartment homes through King County's MFTE Program. Contact our leasing team to learn more about eligibility and available homes.
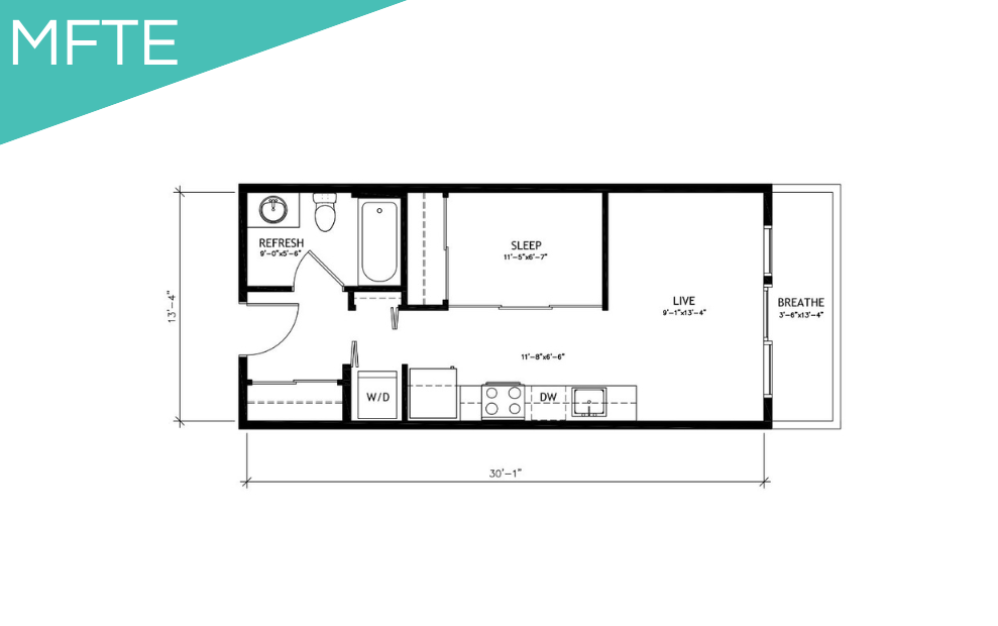
Studio - MFTE
Studio1 bath431 - 518 sq. ft.
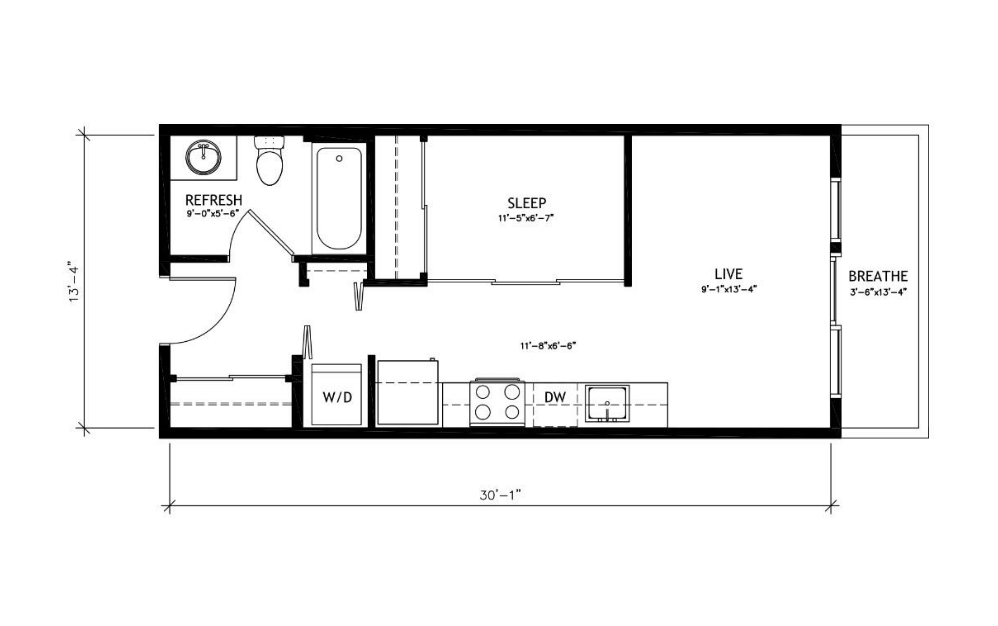
Open 1x1 A1
1 bed1 bath431 - 518 sq. ft.

A1
1 bed1 bath437 sq. ft.

A2
1 bed1 bath461 sq. ft.
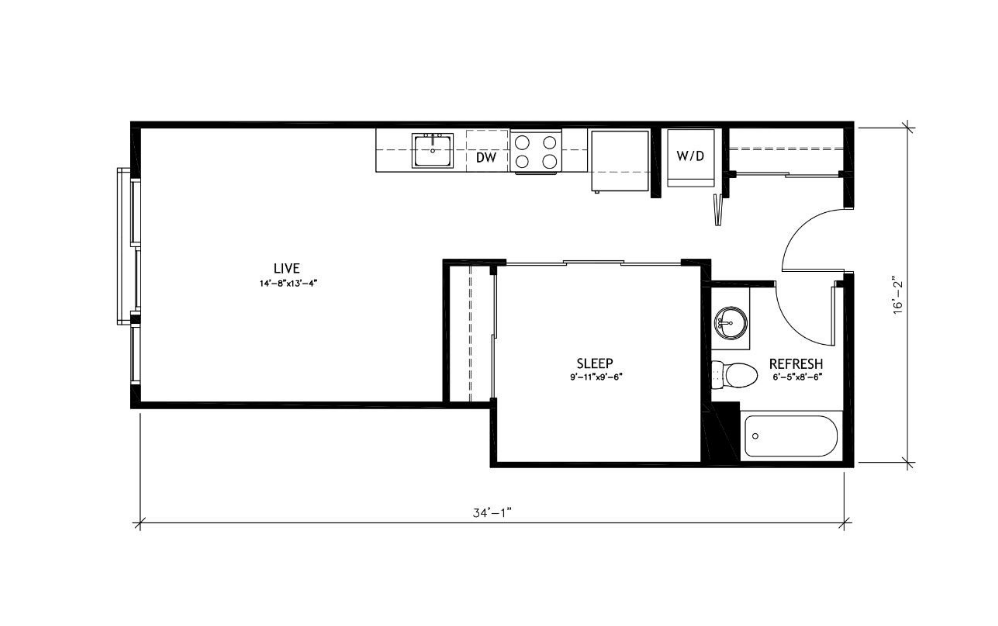
Open 1x1 A3
1 bed1 bath474 - 530 sq. ft.

A3
1 bed1 bath493 sq. ft.

A4
1 bed1 bath505 sq. ft.
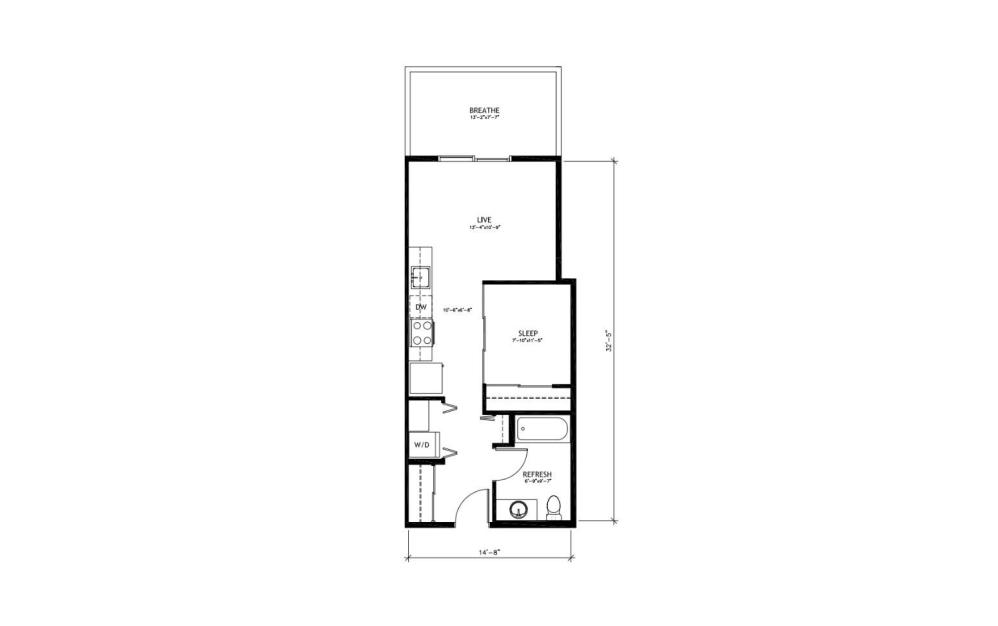
Open 1x1 A5
1 bed1 bath505 sq. ft.
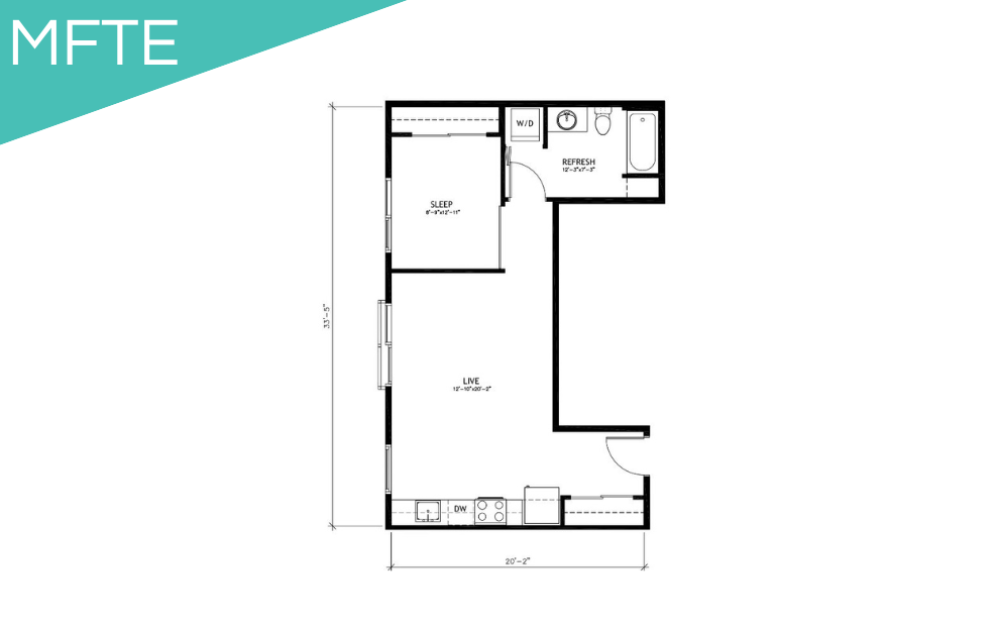
1x1 - MFTE
1 bed1 bath511 - 721 sq. ft.
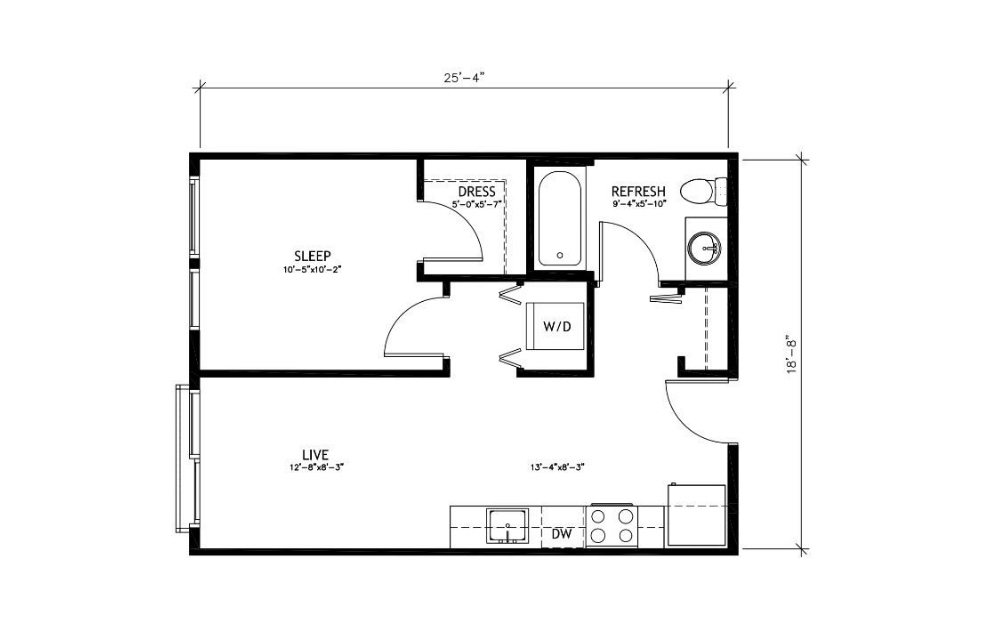
1x1 B6
1 bed1 bath511 - 512 sq. ft.

C1
1 bed1 bath512 sq. ft.

A5
1 bed1 bath517 - 530 sq. ft.

A6
1 bed1 bath517 - 567 sq. ft.

C2
1 bed1 bath541 sq. ft.
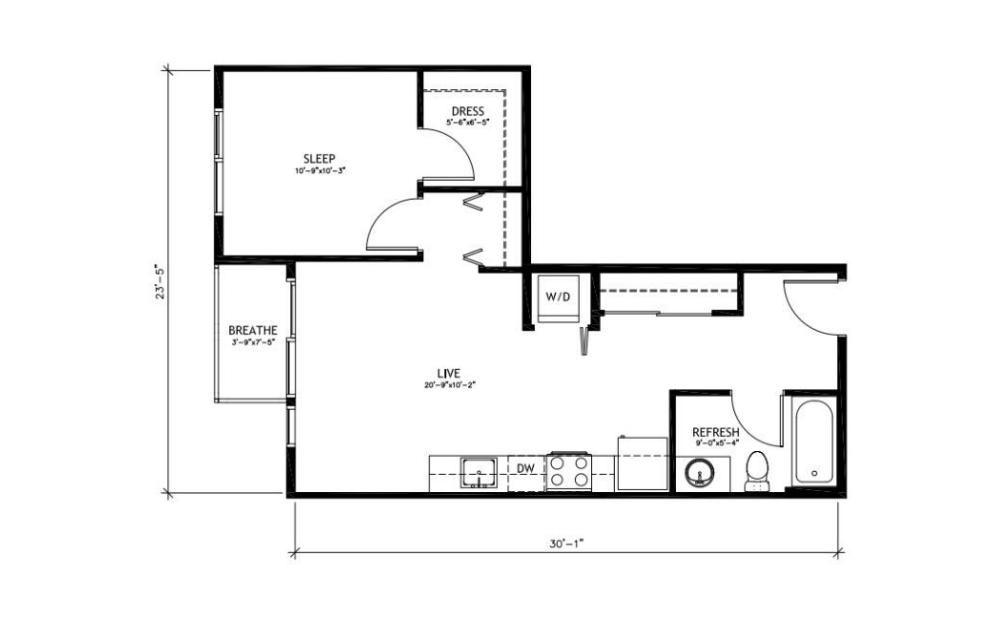
1x1 B4
1 bed1 bath541 - 585 sq. ft.
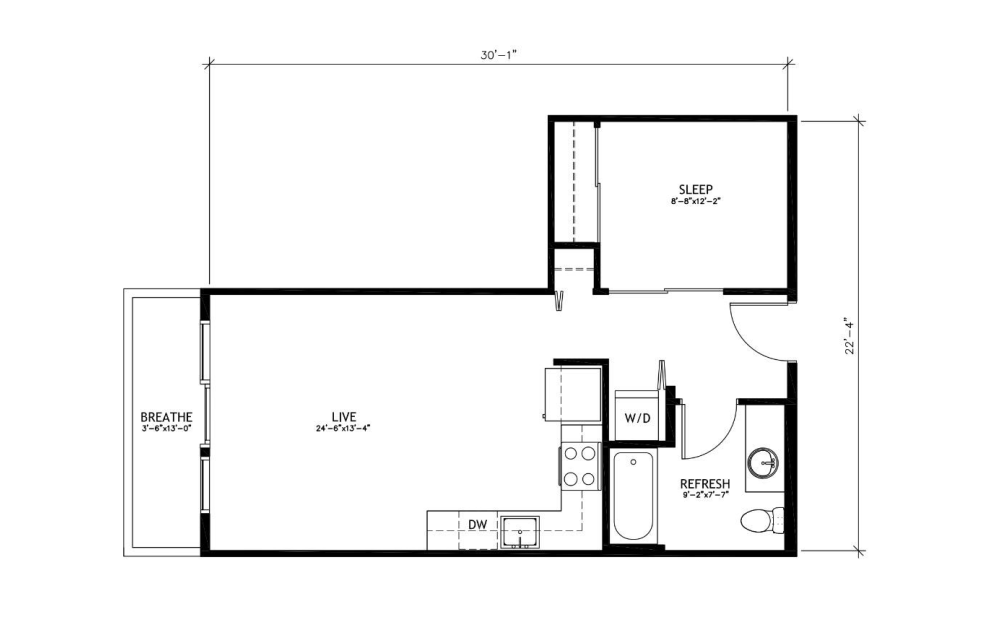
Open 1x1 A2
1 bed1 bath551 - 611 sq. ft.

B1
1 bed1 bath554 - 555 sq. ft.
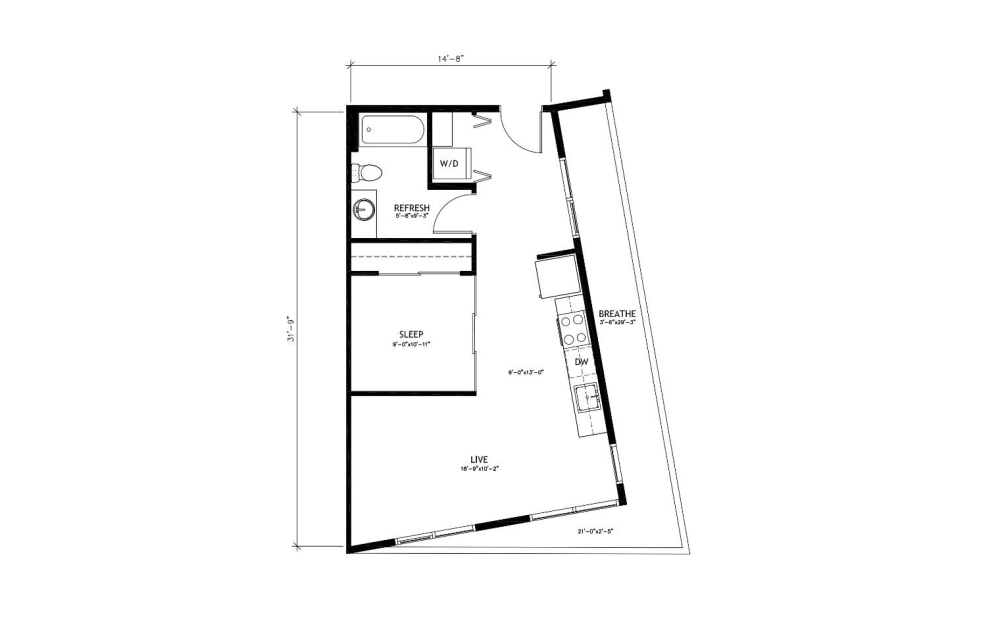
Open 1x1 A4
1 bed1 bath567 sq. ft.
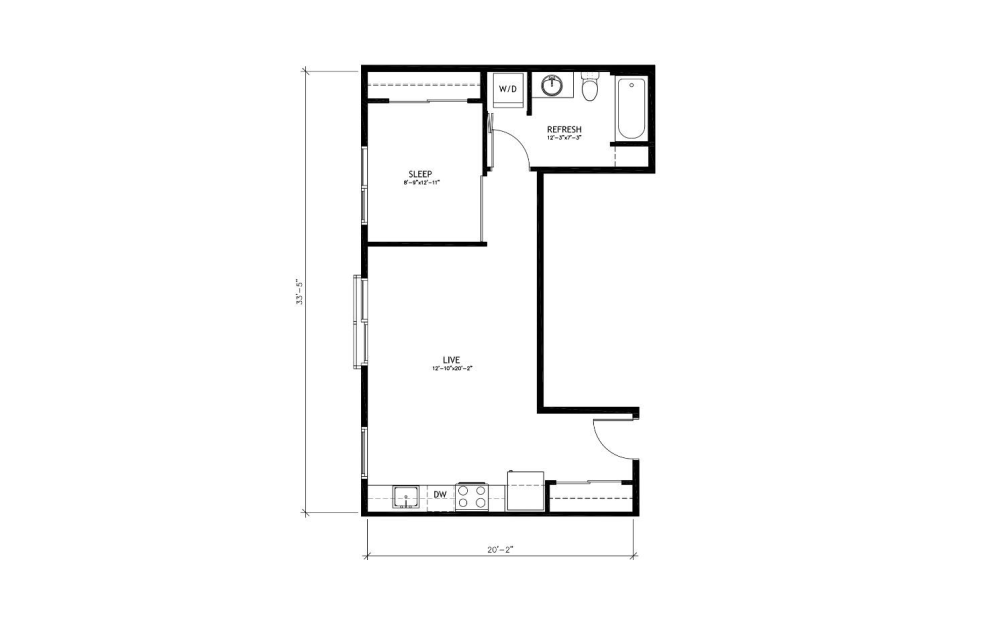
1x1 B8
1 bed1 bath579 - 581 sq. ft.

D1
1 bed1 bathDen585 sq. ft.

C4
1 bed1 bath585 sq. ft.
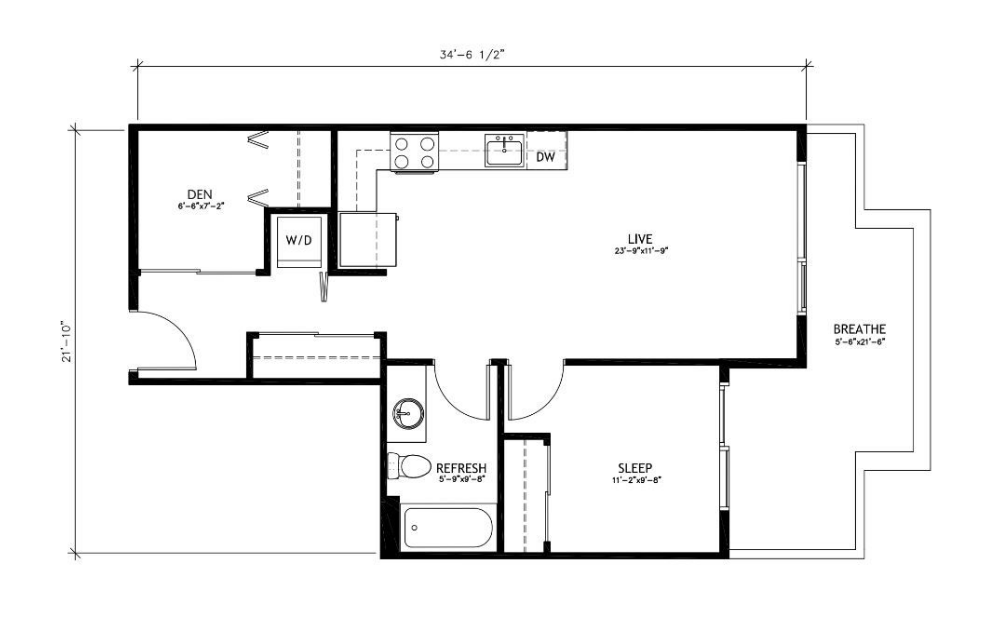
1x1 + Den C7
1 bed1 bathDen585 - 635 sq. ft.

B2
1 bed1 bath611 sq. ft.
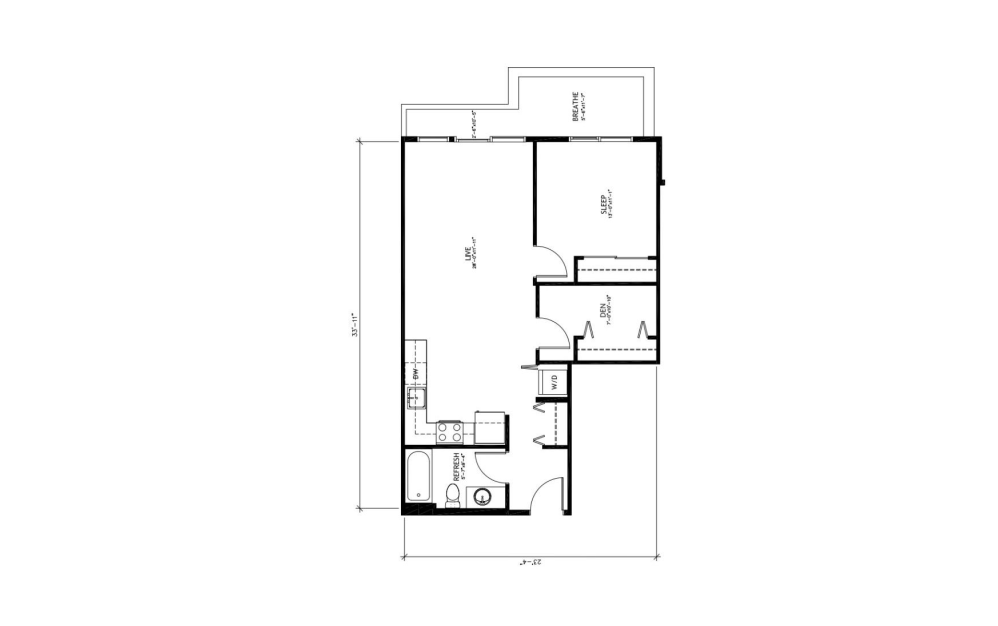
1x1 + Den C13
1 bed1 bathDen624 - 723 sq. ft.

C5
1 bed1 bath627 - 631 sq. ft.
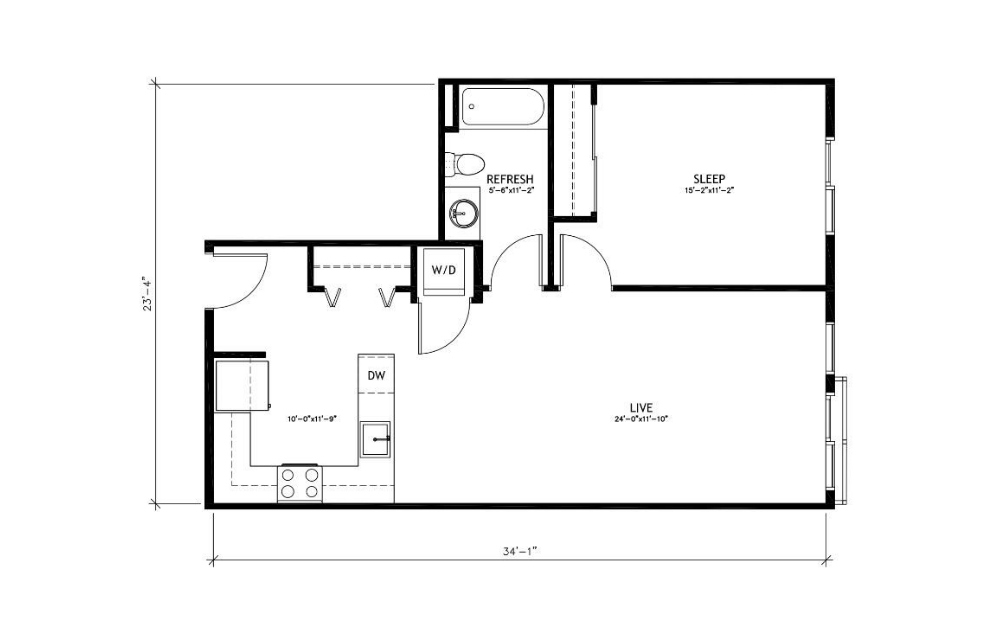
1x1 B3
1 bed1 bath627 - 728 sq. ft.

C3
1 bed1 bath632 sq. ft.

D2
1 bed1 bathDen635 sq. ft.

C7
1 bed1 bath671 sq. ft.
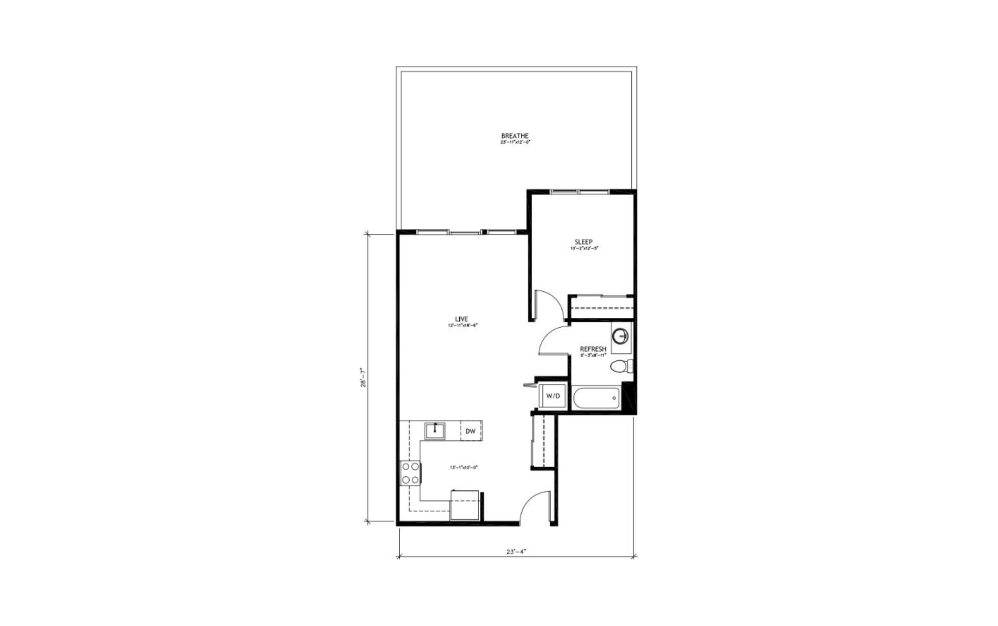
1x1 B7
1 bed1 bath671 sq. ft.

C6
1 bed1 bath674 - 680 sq. ft.

C8
1 bed1 bath704 sq. ft.

C9
1 bed1 bath704 sq. ft.
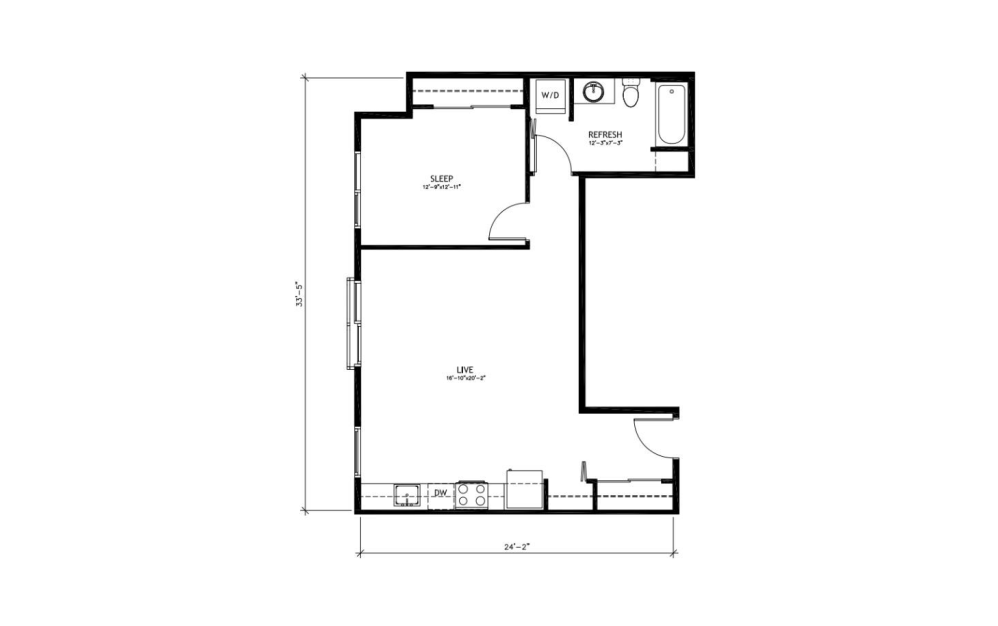
1x1 B5
1 bed1 bath704 sq. ft.
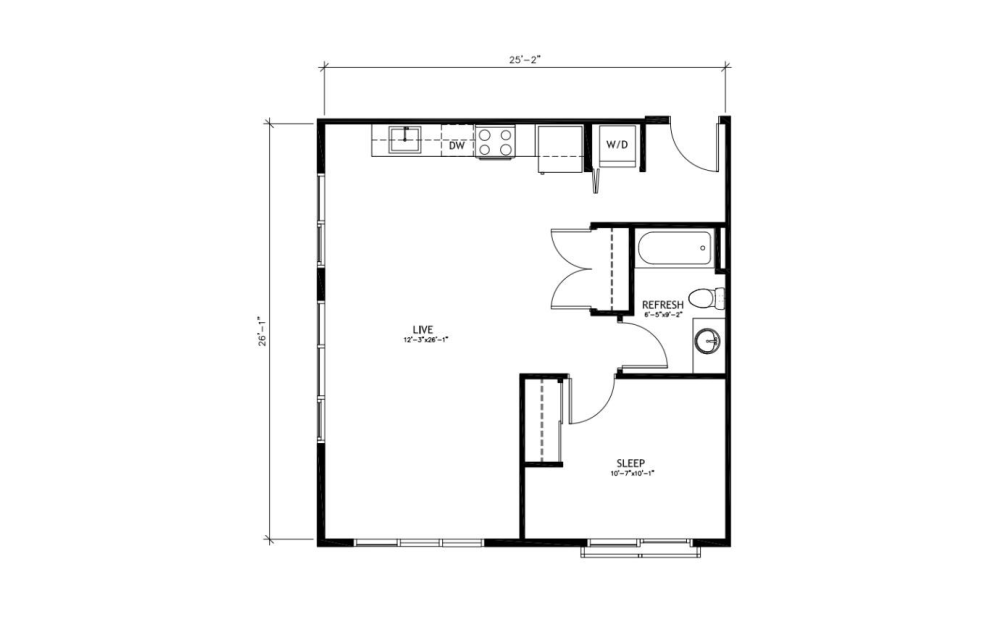
1x1 B9
1 bed1 bath704 sq. ft.

C10
1 bed1 bath707 - 727 sq. ft.
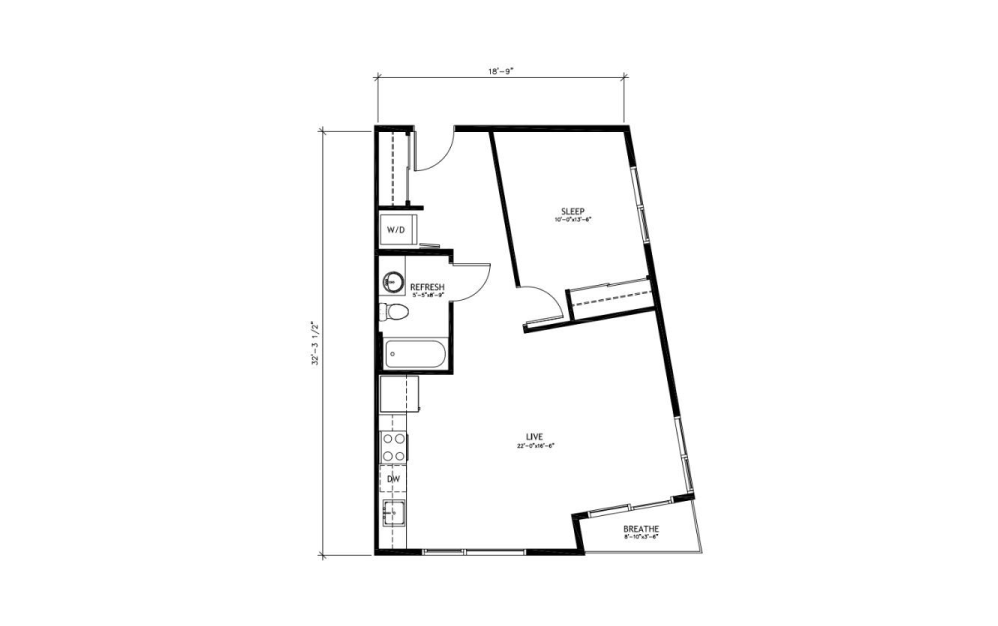
1x1 B1
1 bed1 bath707 sq. ft.

D3
1 bed1 bathDen721 - 723 sq. ft.

D4
1 bed1 bathDen741 sq. ft.
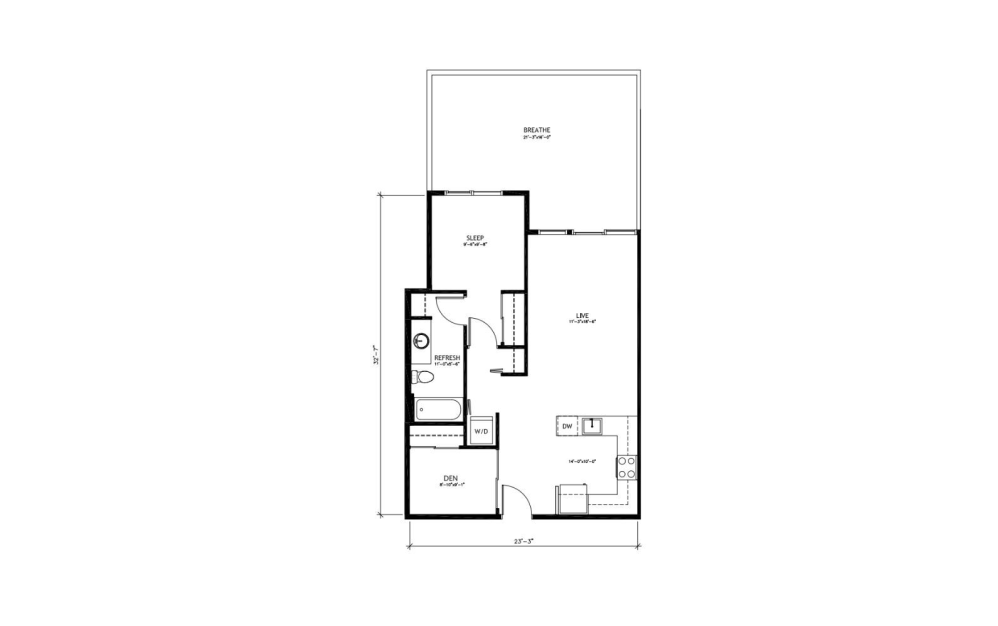
1x1 + Den C9
1 bed1 bathDen741 - 742 sq. ft.

D5
1 bed1 bathDen760 sq. ft.
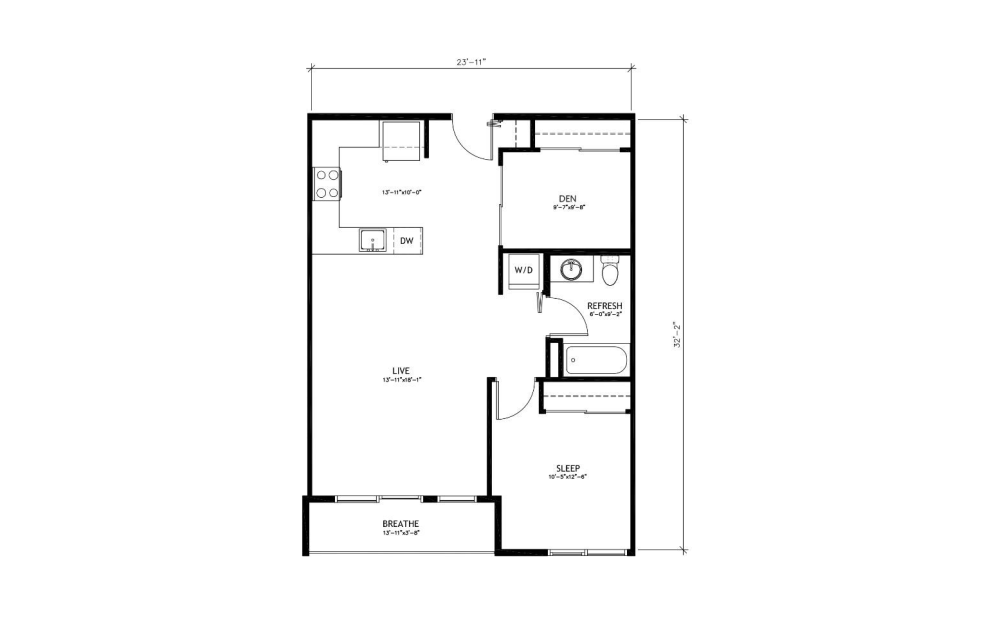
1x1 + Den C5
1 bed1 bathDen760 sq. ft.

D6
1 bed1 bathDen767 - 775 sq. ft.
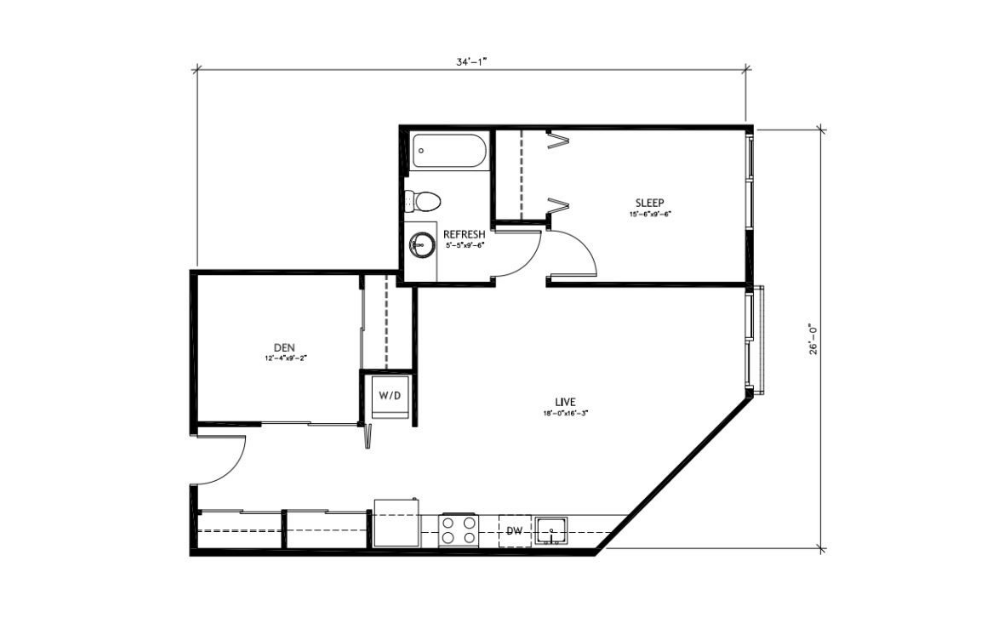
1x1 + Den C4
1 bed1 bathDen767 - 775 sq. ft.
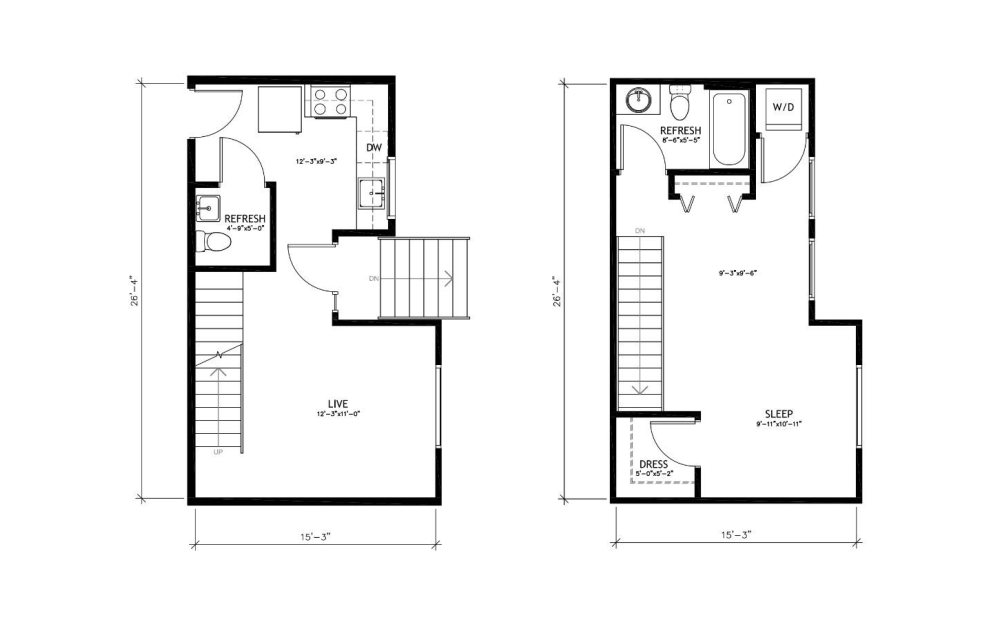
Townhome 1
1 bed1.5 bath773 - 774 sq. ft.

TH A1
1 bed1.5 bath774 sq. ft.

D7
1 bed1 bathDen789 - 794 sq. ft.
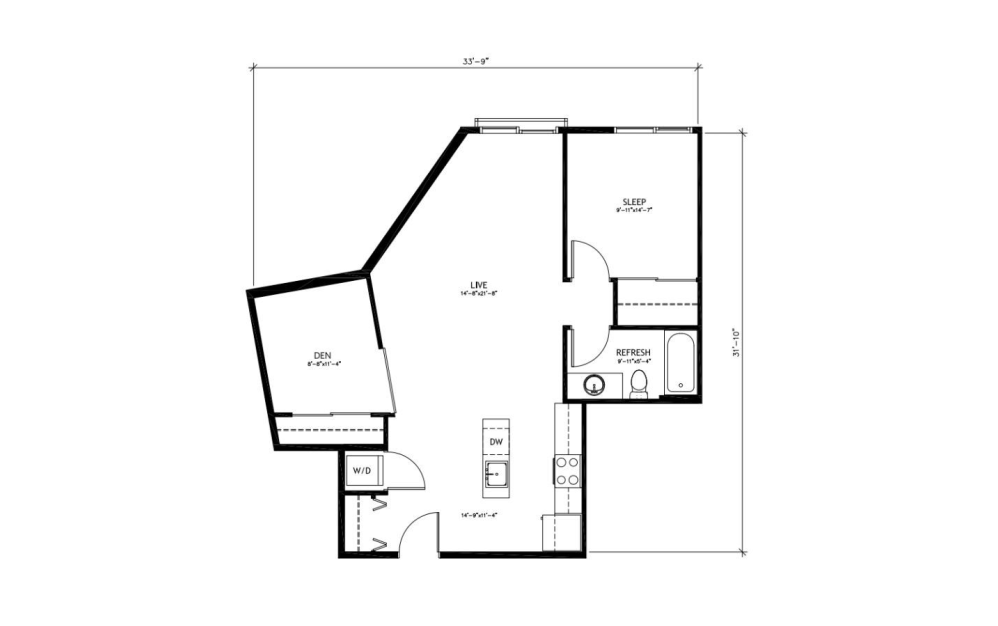
1x1 + Den C2
1 bed1 bathDen789 - 794 sq. ft.

C11
1 bed1 bath797 - 799 sq. ft.
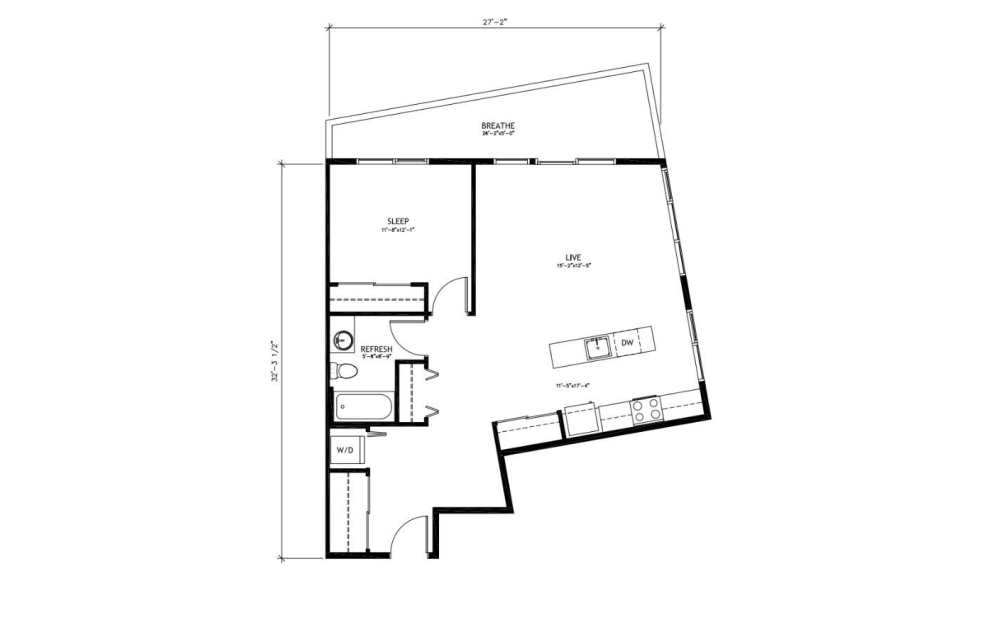
1x1 B2
1 bed1 bath797 - 799 sq. ft.

TH A2
1 bed1.5 bath802 - 811 sq. ft.
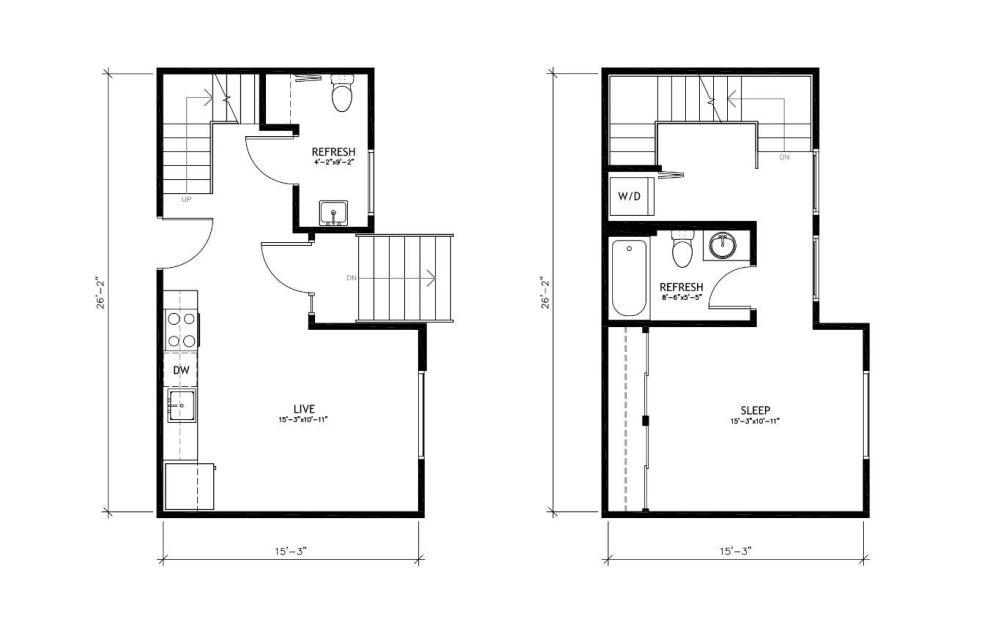
Townhome 2
1 bed1.5 bath802 - 811 sq. ft.

C12
1 bed1 bath848 sq. ft.
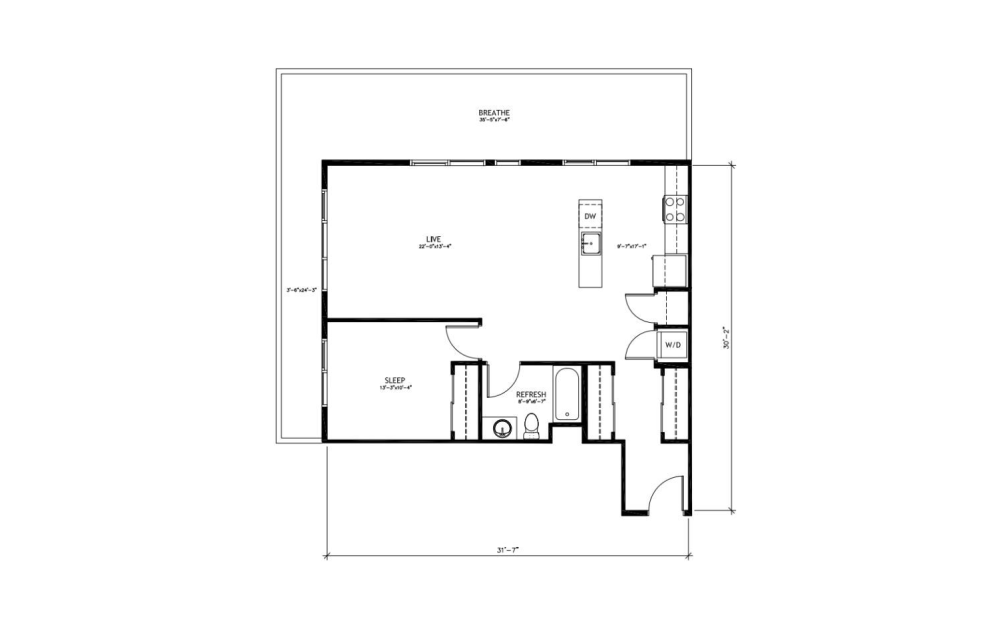
1x1 B10
1 bed1 bath848 sq. ft.
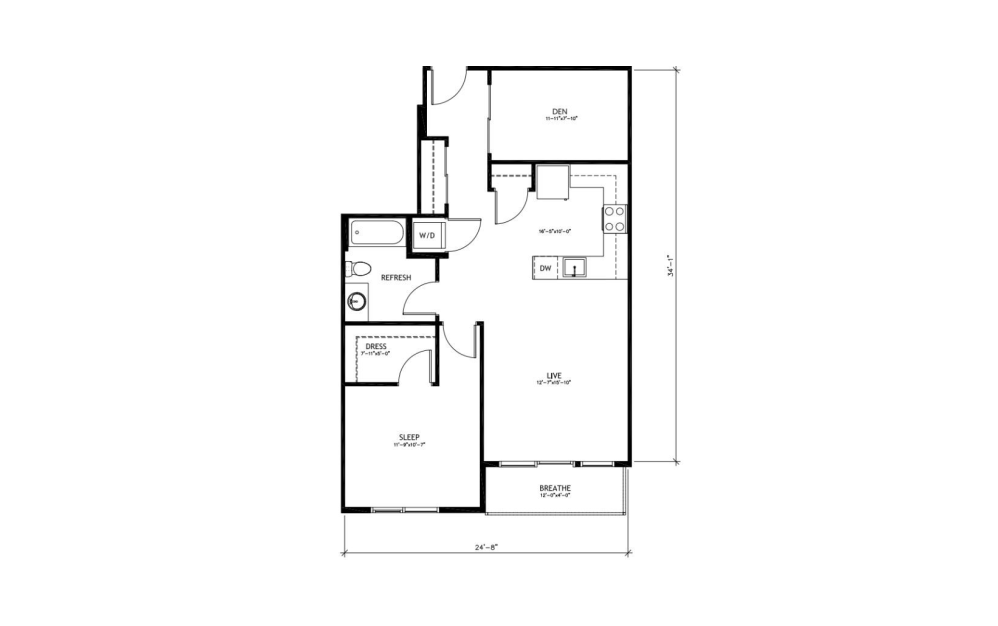
1x1 + Den C11
1 bed1 bathDen852 - 853 sq. ft.

D8
1 bed1 bathDen853 sq. ft.

D9
1 bed1 bathDen855 sq. ft.
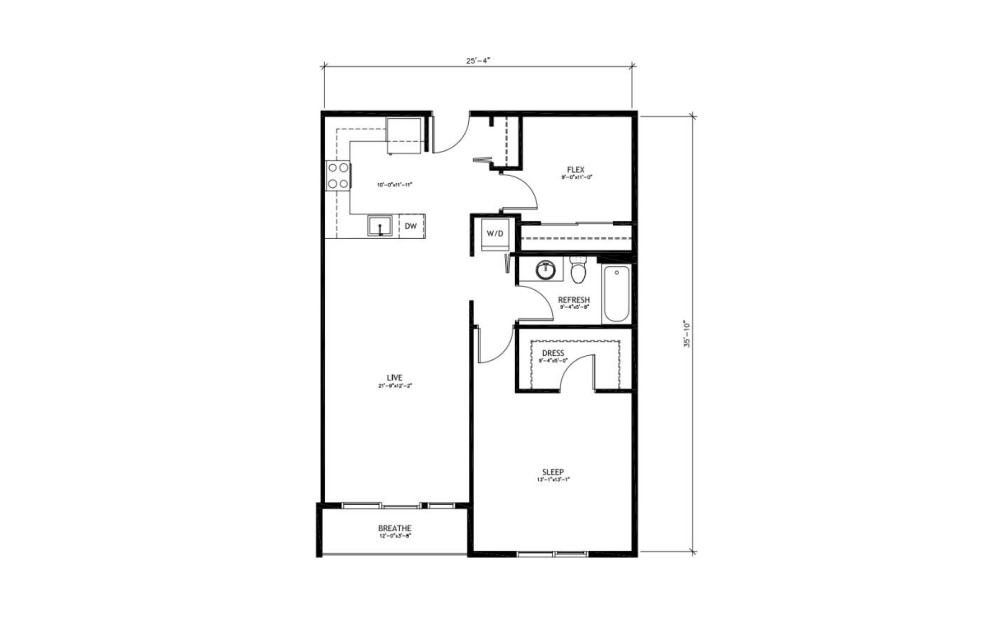
1x1 + Den C1
1 bed1 bathDen855 - 914 sq. ft.

D10
1 bed1 bathDen857 sq. ft.
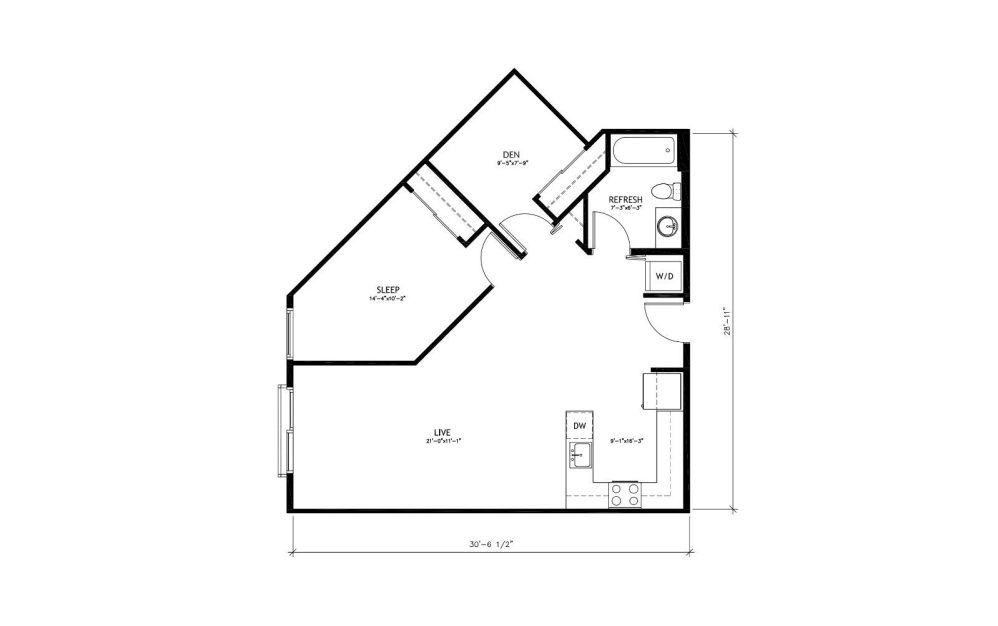
1x1 + Den C8
1 bed1 bathDen857 - 865 sq. ft.

D11
1 bed1 bathDen866 sq. ft.
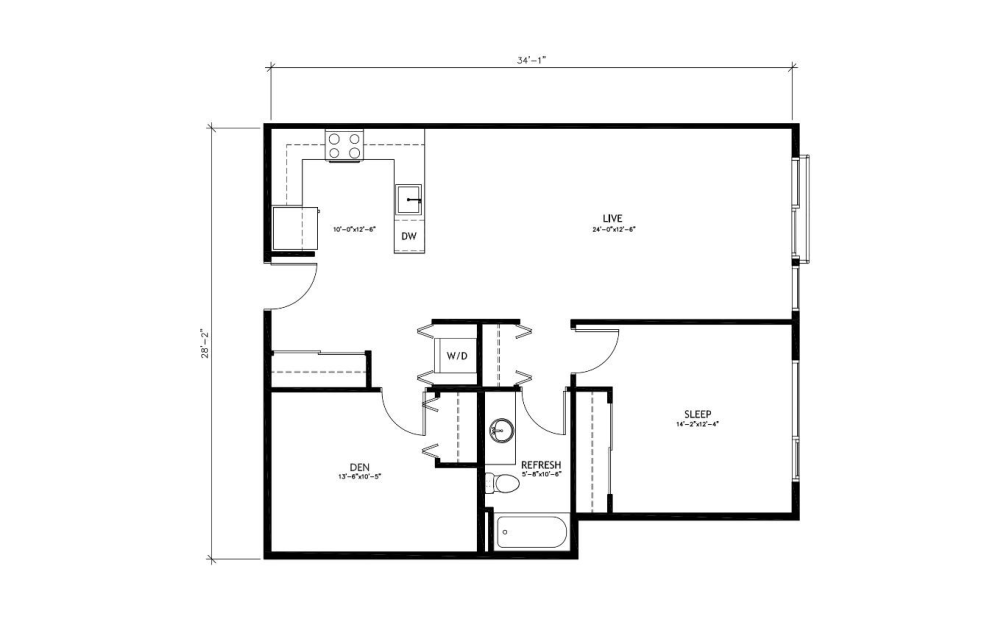
1x1 + Den C12
1 bed1 bathDen866 sq. ft.

D12
1 bed1 bathDen888 sq. ft.
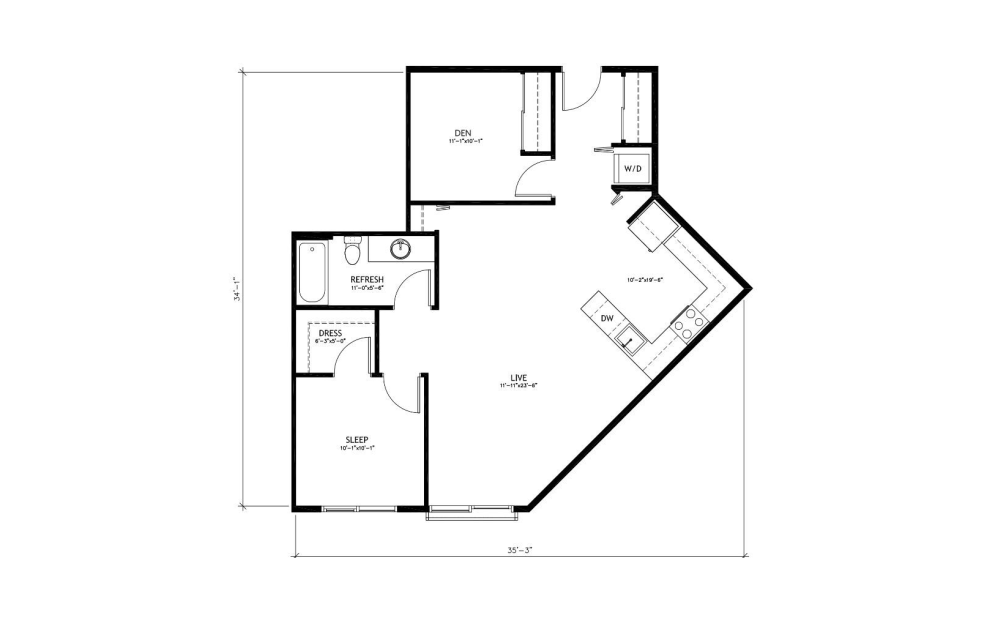
1x1 + Den C10
1 bed1 bathDen888 - 890 sq. ft.

D13
1 bed1 bathDen912 - 914 sq. ft.

D14
1 bed1 bathDen932 - 942 sq. ft.
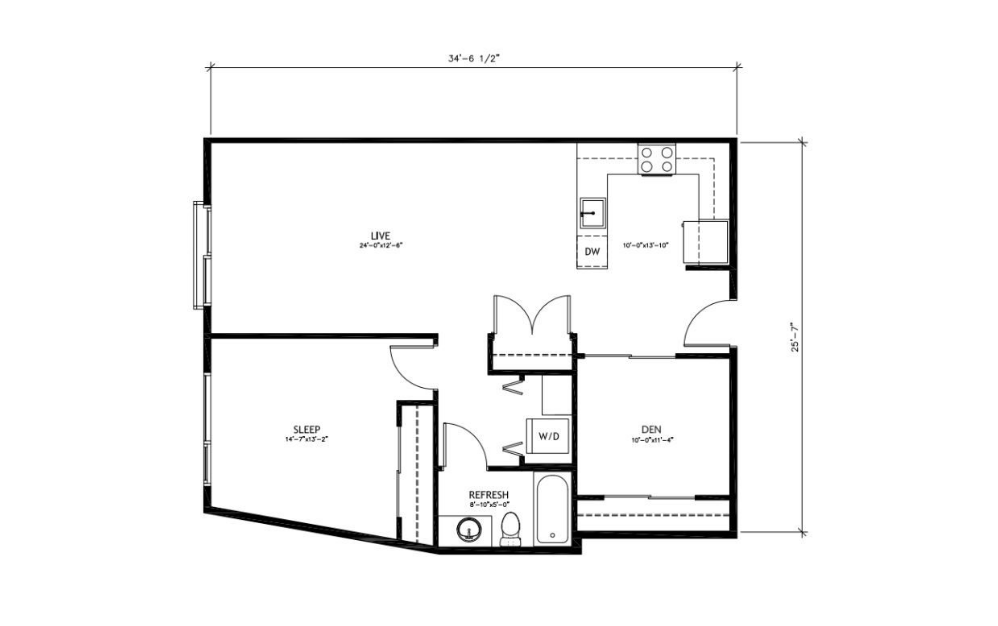
1x1 + Den C3
1 bed1 bathDen932 - 942 sq. ft.

D15
1 bed1 bathDen970 sq. ft.
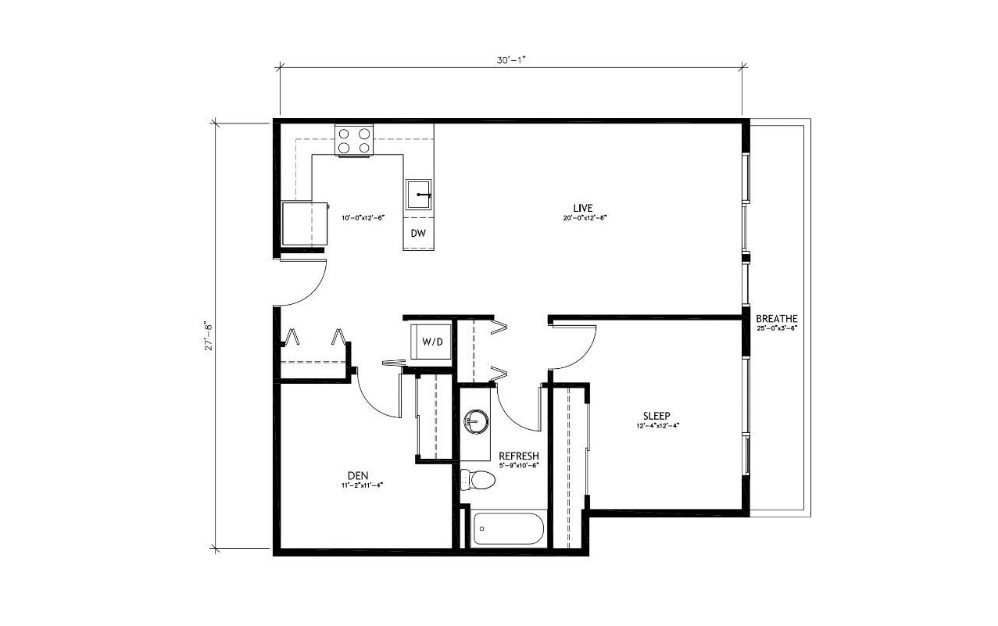
1x1 + Den C6
1 bed1 bathDen970 sq. ft.

LW A1
1 bed1.5 bath1156 - 1202 sq. ft.
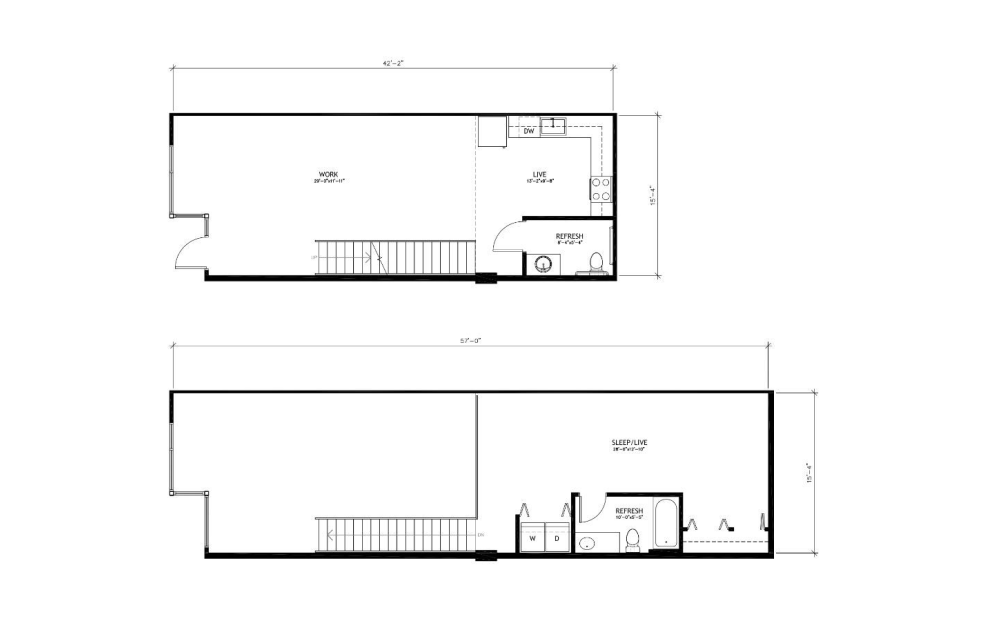
Live/Work 1
1 bed1.5 bath1156 - 1347 sq. ft.

LW A2
1 bed1.5 bath1347 - 1364 sq. ft.
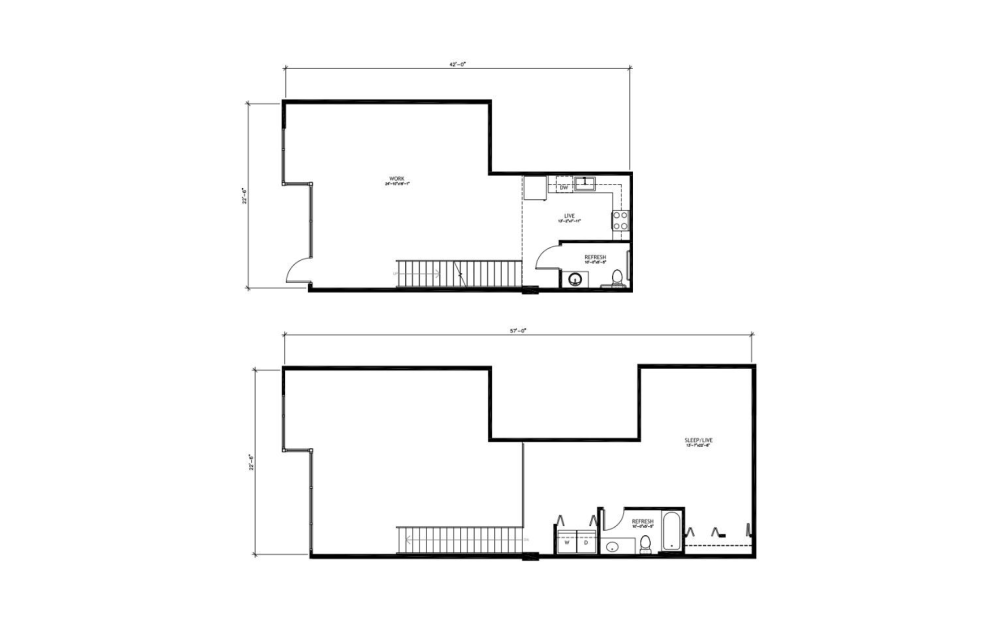
Live/Work 2
1 bed1.5 bath1364 sq. ft.
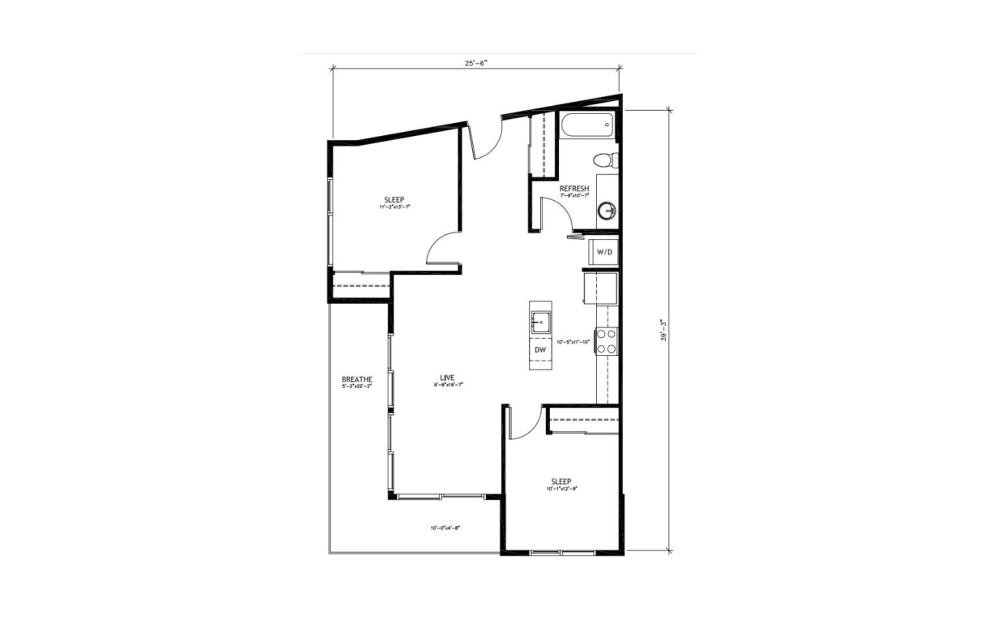
2x1 D1
2 bed1 bath861 - 862 sq. ft.
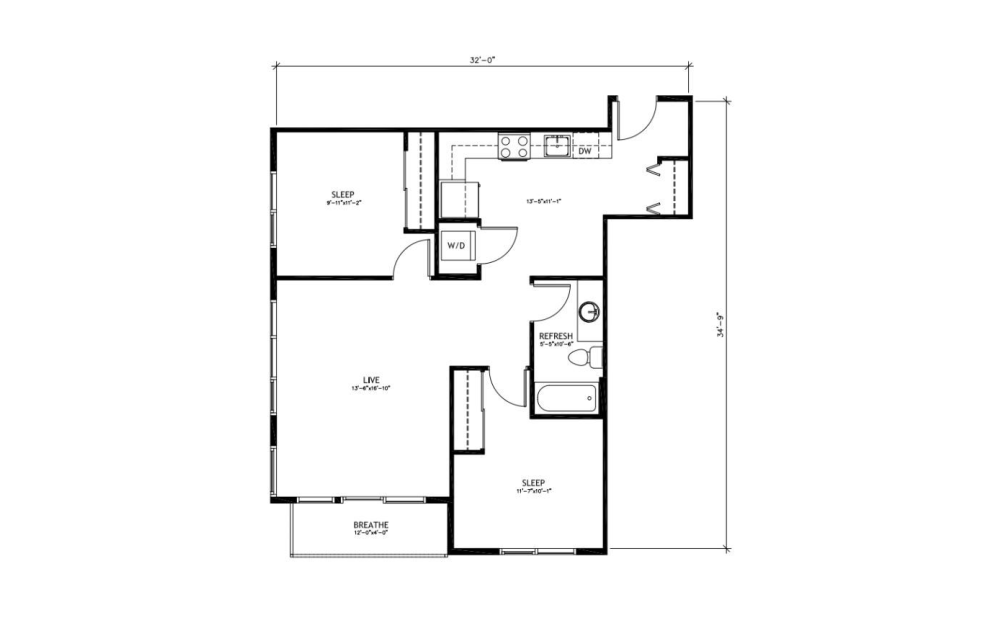
2x1 D2
2 bed1 bath882 - 883 sq. ft.

E1
2 bed1 bath883 sq. ft.
F1
2 bed2 bath883 sq. ft.

F2
2 bed2 bath904 sq. ft.
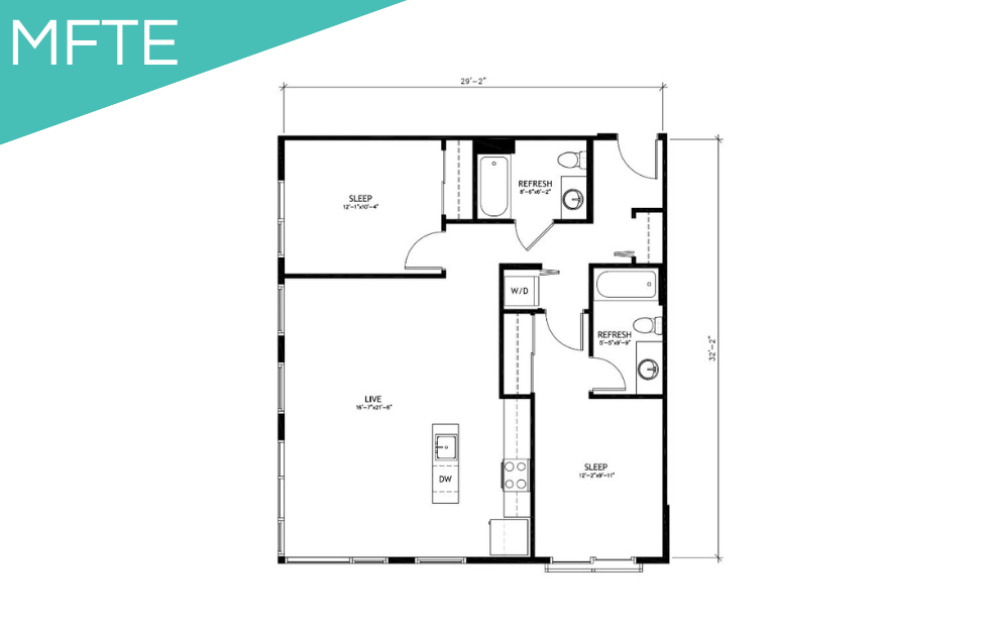
2x2 - MFTE
2 bed2 bath904 - 995 sq. ft.
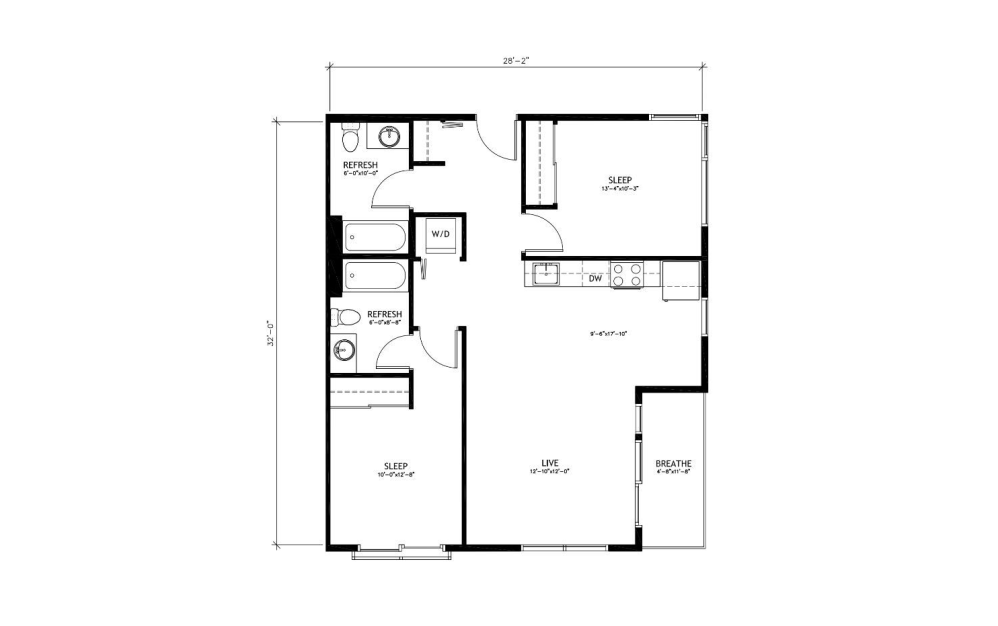
2x2 E4
2 bed2 bath904 sq. ft.

F4
2 bed2 bath908 sq. ft.
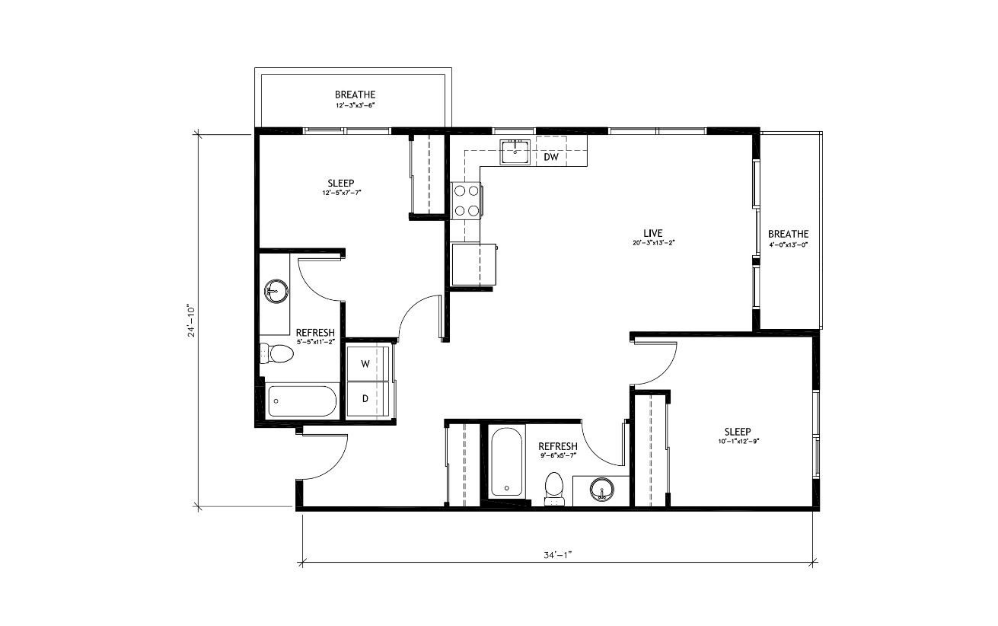
2x2 E2
2 bed2 bath908 - 962 sq. ft.
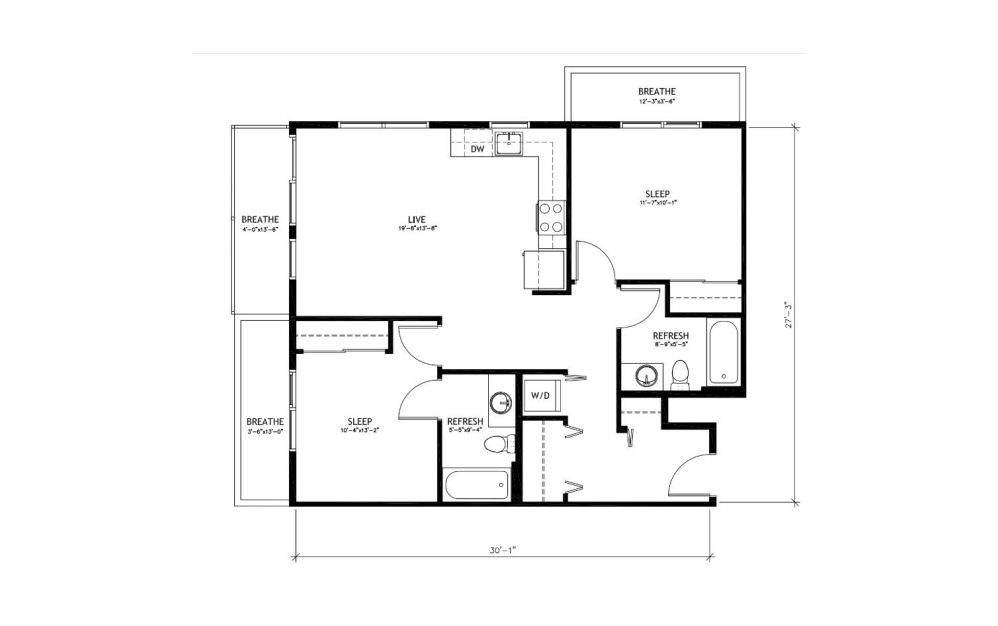
2x2 E7
2 bed2 bath908 sq. ft.

F5
2 bed2 bath962 sq. ft.

F6
2 bed2 bath995 sq. ft.
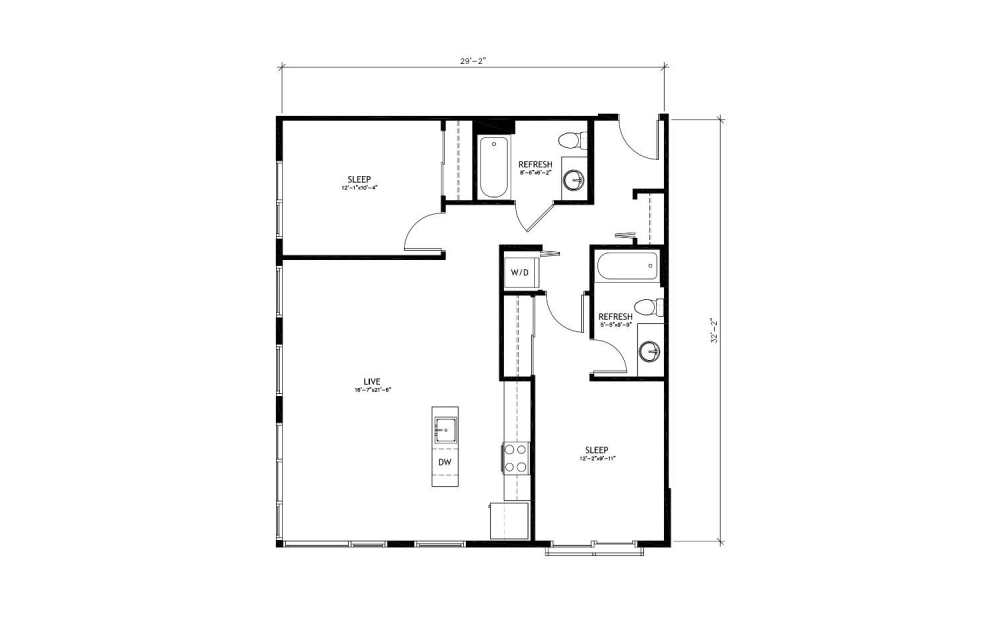
2x2 E3
2 bed2 bath995 sq. ft.

F7
2 bed2 bath1017 sq. ft.
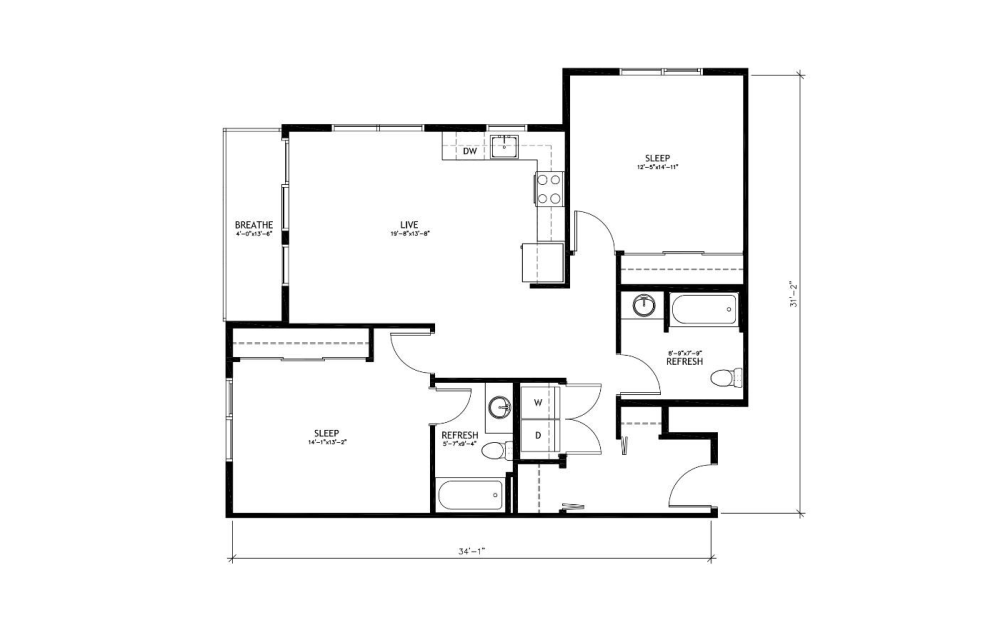
2x2 E1
2 bed2 bath1017 sq. ft.

F8
2 bed2 bath1056 sq. ft.
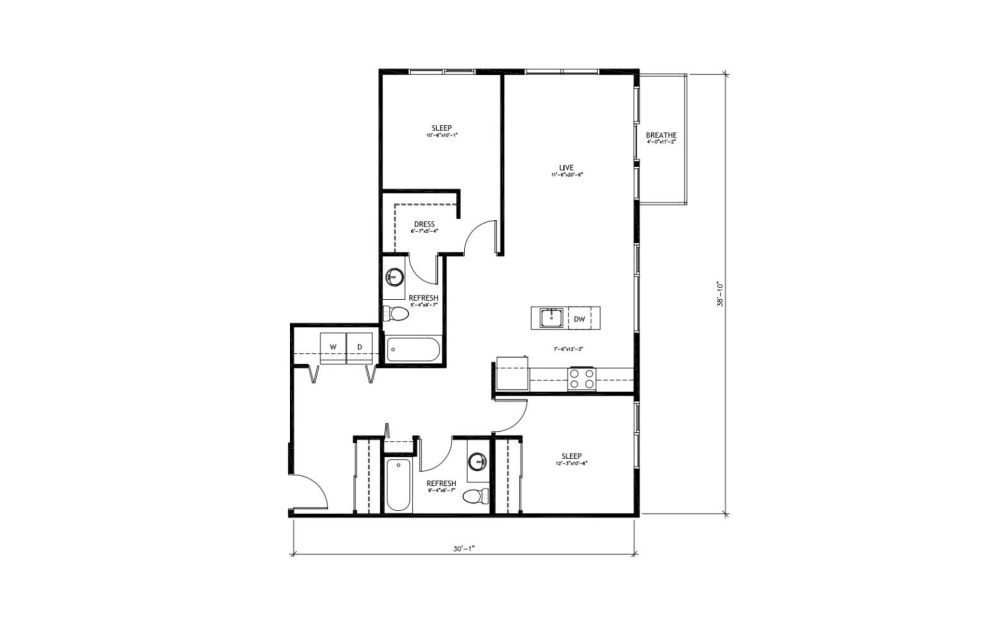
2x2 E8
2 bed2 bath1056 sq. ft.

G1
2 bed2 bathDen1158 sq. ft.
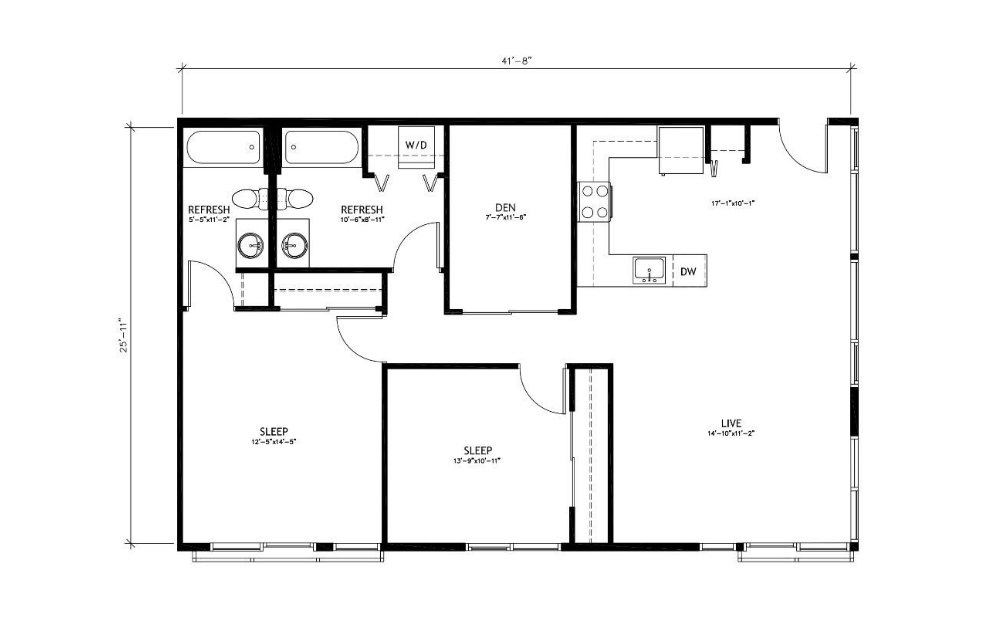
2x2 + Den F1
2 bed2 bath1158 sq. ft.

F9
2 bed2 bath1167 sq. ft.
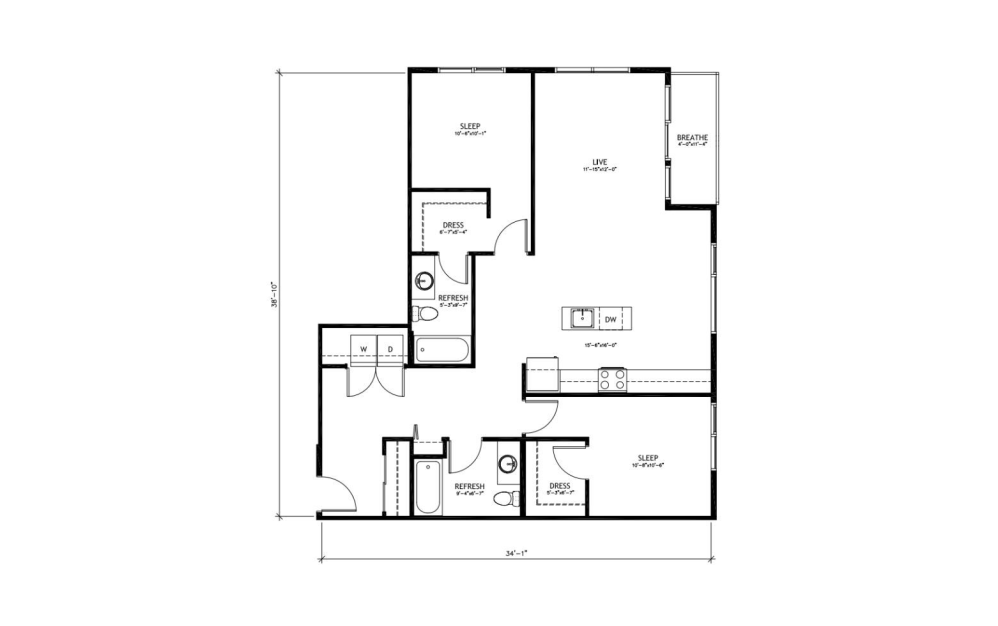
2x2 E5
2 bed2 bath1167 sq. ft.

F10
2 bed2 bath1211 sq. ft.
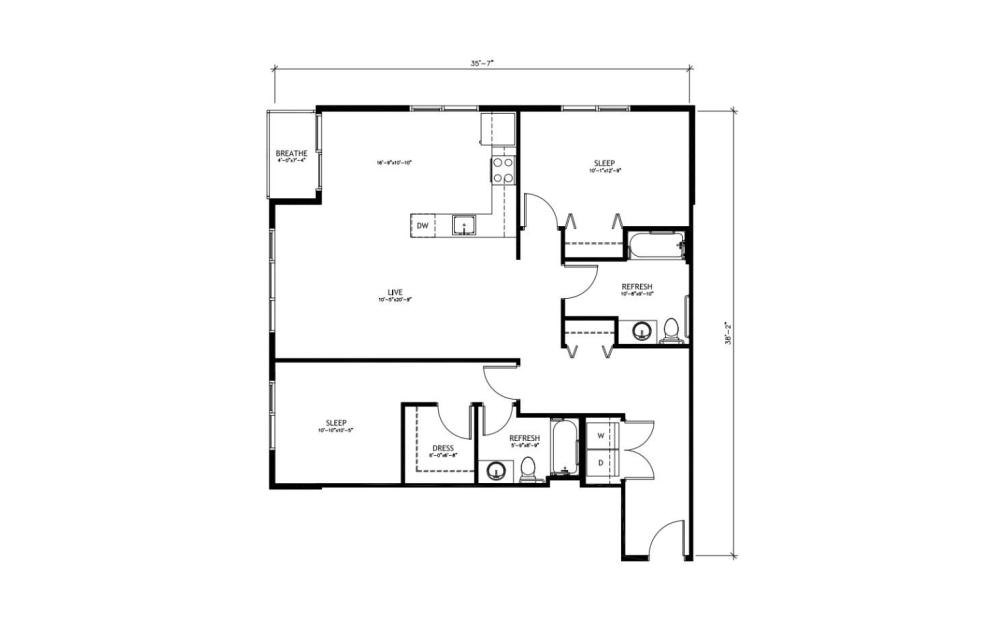
2x2 E6
2 bed2 bath1211 sq. ft.
Floor plans are artist’s rendering. All dimensions are approximate. Actual product and specifications may vary in dimension or detail. Not all features are available in every home. Prices and availability are updated regularly. Contact a representative for details.